

Listing Courtesy of: MLS PIN / Listed By: Michelle Puntillo, Barrett Sotheby's International Realty
21 Fletcher Road Bedford, MA 01730
Active (155 Days)
$2,188,000 (USD)
OPEN HOUSE TIMES
-
OPENSun, Oct 1811:00 am - 12:30 pm
Description
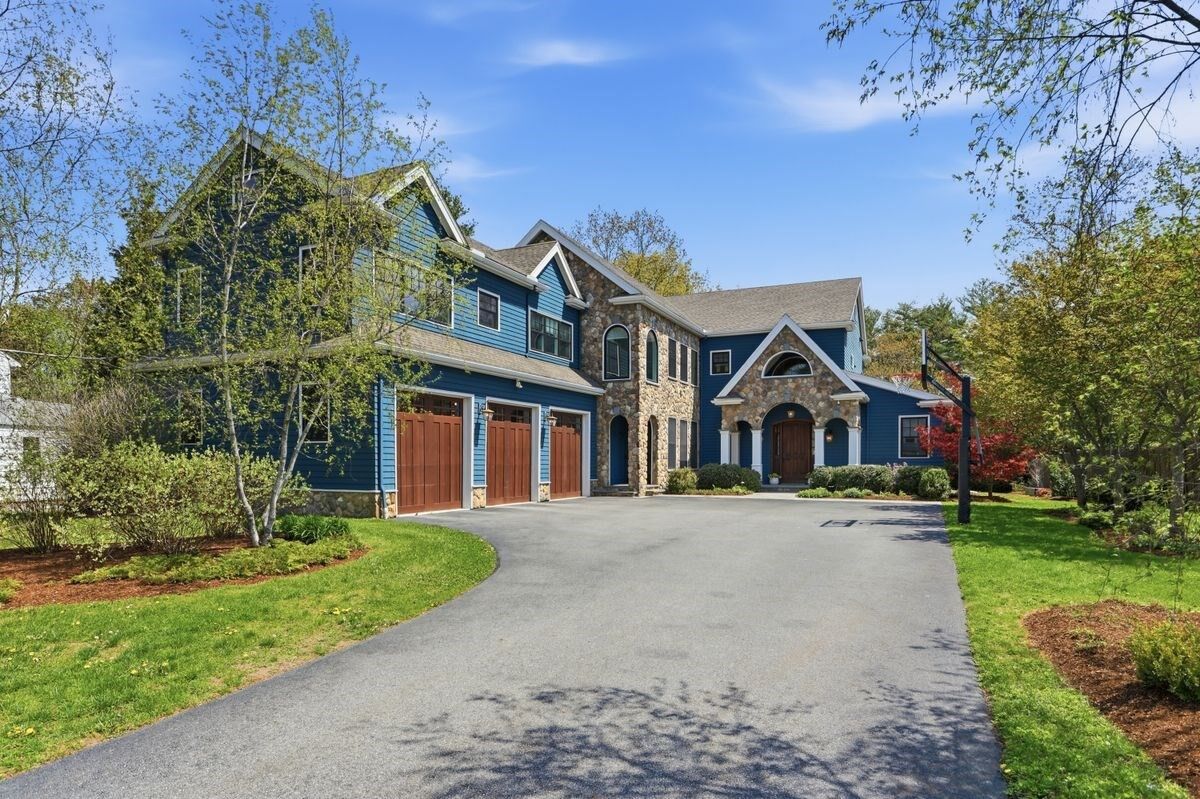
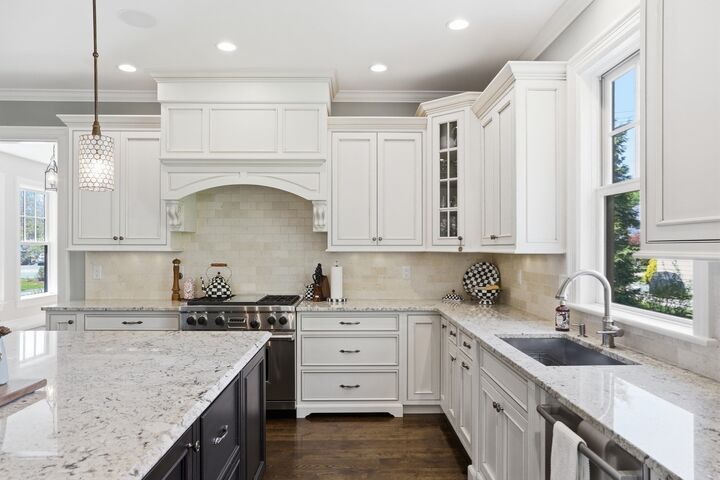
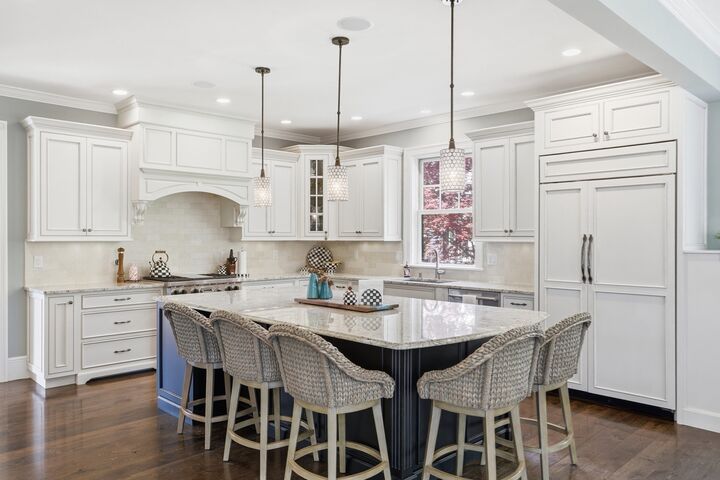
Walk to everything in Bedford Center. This updated farmhouse offers character, convenience, and a price that matches the market. Unpack, settle in, and make this home your own. You could be in your new dream home in time for the holidays.Exquisitely built and easy to maintain, 21 Fletcher Rd offers 5,989 sq. ft. on one of the town’s most beautiful streets, with sidewalks and plenty of street parking. The gourmet kitchen anchors the home, made for family meals and holiday hosting alike, with Wolf and Sub-Zero appliances, a generous 5-seat island with built-in refrigerator drawers, granite counters, and a separate pantry. From solid mahogany doors and custom cabinetry and built-ins throughout to hardwood floors in every room, quality speaks for itself. Retreat to the spa-like primary suite, one of four beautifully appointed bedrooms, featuring his-and-hers walk-in closets and a marble bath with radiant heated floors, separate vanities, a rain shower, soaking tub, and private water closet. A private en-suite bedroom is perfect for a nursery or younger children, and two additional, more private bedrooms share a Jack-and-Jill bath. Two dedicated offices complete the main living areas, one a quiet work-from-home retreat with stunning floor-to-ceiling arched windows.The 1,000 sq. ft. finished lower level with 8' ceilings is a game-day, movie-night, and birthday-party headquarters. Whether it’s a playroom, man cave, or teen hangout, there’s room for all of it, including a full bar with fridge and ice-maker, gym, bonus room, and full bath. Storage is everywhere: a well-designed mudroom, walk-up attic, and coveted 3-car garage. French doors open to a four-season porch, and sliders lead to the deck and bluestone patio beyond.You’re never far from what you need, with schools, playing fields, shops, and dining close by, plus walking and biking paths nearby, easy access to major highways, and all the everyday conveniences of town center close at hand. This is Bedford at its best.
MLS #:
73517531
73517531
Taxes
$23,535(2026)
$23,535(2026)
Lot Size
0.39 acres
0.39 acres
Type
Single-Family Home
Single-Family Home
Year Built
2015
2015
Style
Colonial, Farmhouse
Colonial, Farmhouse
County
Middlesex County
Middlesex County
Listed By
Michelle Puntillo, Barrett Sotheby's International Realty
Source
MLS PIN
Last checked Oct 16 2026 at 12:28 AM GMT+0000
MLS PIN
Last checked Oct 16 2026 at 12:28 AM GMT+0000
Bathroom Details
Interior Features
- Central Vacuum
- Walk-Up Attic
- Range
- Refrigerator
- Dryer
- Washer
- Dishwasher
- Microwave
- Water Treatment
- Disposal
- Freezer
- Laundry: Washer Hookup
- Gas Water Heater
- Oven
- Range Hood
- Office
- Laundry: Second Floor
- Bonus Room
- Entry Hall
- Wet Bar
- Bathroom - Full
- Great Room
- Wired for Sound
- Closet
- Mud Room
- Bathroom - Half
- Laundry: Gas Dryer Hookup
- Windows: Window(s) - Picture
- Laundry: Closet/Cabinets - Custom Built
- Closet/Cabinets - Custom Built
- Countertops - Stone/Granite/Solid
- Cabinets - Upgraded
- Laundry: Countertops - Upgraded
- Laundry: Sink
Kitchen
- Flooring - Hardwood
- Countertops - Stone/Granite/Solid
- Cabinets - Upgraded
- Dining Area
- Kitchen Island
- Stainless Steel Appliances
- Pantry
- Closet/Cabinets - Custom Built
- Wine Chiller
- Gas Stove
- Bathroom - Half
- Open Floorplan
Lot Information
- Level
Property Features
- Fireplace: 1
- Fireplace: Living Room
- Fireplace: Family Room
- Foundation: Concrete Perimeter
Heating and Cooling
- Forced Air
- Natural Gas
- Central Air
Basement Information
- Full
- Bulkhead
- Finished
- Interior Entry
Flooring
- Tile
- Hardwood
- Laminate
- Flooring - Hardwood
- Flooring - Stone/Ceramic Tile
Exterior Features
- Roof: Shingle
Utility Information
- Utilities: Water: Public, For Gas Range
- Sewer: Public Sewer
- Energy: Paints & Finishes - Low Voc
School Information
- Elementary School: Davis/Lane
- Middle School: Jgms
- High School: Bedford Hs
Garage
- Attached Garage
Parking
- Off Street
- Paved
- Attached
- Total: 7
Living Area
- 5,898 sqft
Listing Price History
Date
Event
Price
% Change
$ (+/-)
Sep 30, 2026
Price Changed
$2,188,000
-4%
-$102,000
Jul 15, 2026
Price Changed
$2,290,000
0%
-$8,000
Jul 14, 2026
Price Changed
$2,298,000
-2%
-$51,000
Jun 03, 2026
Price Changed
$2,349,000
-4%
-$101,000
May 13, 2026
Listed
$2,450,000
-
-
Location
Estimated Monthly Mortgage Payment
*Based on Fixed Interest Rate withe a 30 year term, principal and interest only
Listing price
Down payment
%
Interest rate
%Mortgage calculator estimates are provided by Sotheby's International Realty and are intended for information use only. Your payments may be higher or lower and all loans are subject to credit approval.
Disclaimer: The property listing data and information, or the Images, set forth herein wereprovided to MLS Property Information Network, Inc. from third party sources, including sellers, lessors, landlords and public records, and were compiled by MLS Property Information Network, Inc. The property listing data and information, and the Images, are for the personal, non commercial use of consumers having a good faith interest in purchasing, leasing or renting listed properties of the type displayed to them and may not be used for any purpose other than to identify prospective properties which such consumers may have a good faith interest in purchasing, leasing or renting. MLS Property Information Network, Inc. and its subscribers disclaim any and all representations and warranties as to the accuracy of the property listing data and information, or as to the accuracy of any of the Images, set forth herein. © 2026 MLS Property Information Network, Inc.. 10/15/26 17:28


