

Listing Courtesy of:  PrimeMLS / Listed By: Emily Medwar, Barrett Sotheby's International Realty
 PrimeMLS / Listed By: Emily Medwar, Barrett Sotheby's International Realty
 133 North Adams Street Manchester, NH 03104
Pending (47 Days)
$495,000 (USD)
Description
MLS #:
5099945
5099945
Lot Size
6,098 SQFT
6,098 SQFT
Type
Single-Family Home
Single-Family Home
Year Built
1920
1920
Style
Colonial
Colonial
County
Hillsborough County
Hillsborough County
Listed By
Emily Medwar, Barrett Sotheby's International Realty
Source
PrimeMLS
Last checked Aug 31 2026 at 7:01 AM GMT+0000
PrimeMLS
Last checked Aug 31 2026 at 7:01 AM GMT+0000
Bathroom Details
- Full Bathroom: 1
- Half Bathroom: 1
Lot Information
- Level
- Neighborhood
Property Features
- Foundation: Fieldstone
Heating and Cooling
- Steam
- Electric
- Oil
- None
Basement Information
- Unfinished
Exterior Features
- Roof: Asphalt Shingle
Utility Information
- Utilities: Phone
- Sewer: Public Sewer
- Fuel: Oil, Electric, Steam
Parking
- Driveway
Stories
- 3
Living Area
- 1,946 sqft
Location
Estimated Monthly Mortgage Payment
*Based on Fixed Interest Rate withe a 30 year term, principal and interest only
Listing price
Down payment
%
Interest rate
%Mortgage calculator estimates are provided by Sotheby's International Realty and are intended for information use only. Your payments may be higher or lower and all loans are subject to credit approval.
Disclaimer: © 2026 PrimeMLS, Inc. All rights reserved. This information is deemed reliable, but not guaranteed. The data relating to real estate displayed on this display comes in part from the IDX Program of PrimeMLS. The information being provided is for consumers’ personal, non-commercial use and may not be used for any purpose other than to identify prospective properties consumers may be interested in purchasing. Data last updated 8/31/26 00:01
 © 2026 PrimeMLS, Inc. All rights reserved. This information is deemed reliable, but not guaranteed. The data relating to real estate displayed on this display comes in part from the IDX Program of PrimeMLS. The information being provided is for consumers’ personal, non-commercial use and may not be used for any purpose other than to identify prospective properties consumers may be interested in purchasing. Data last updated 8/31/26 00:01



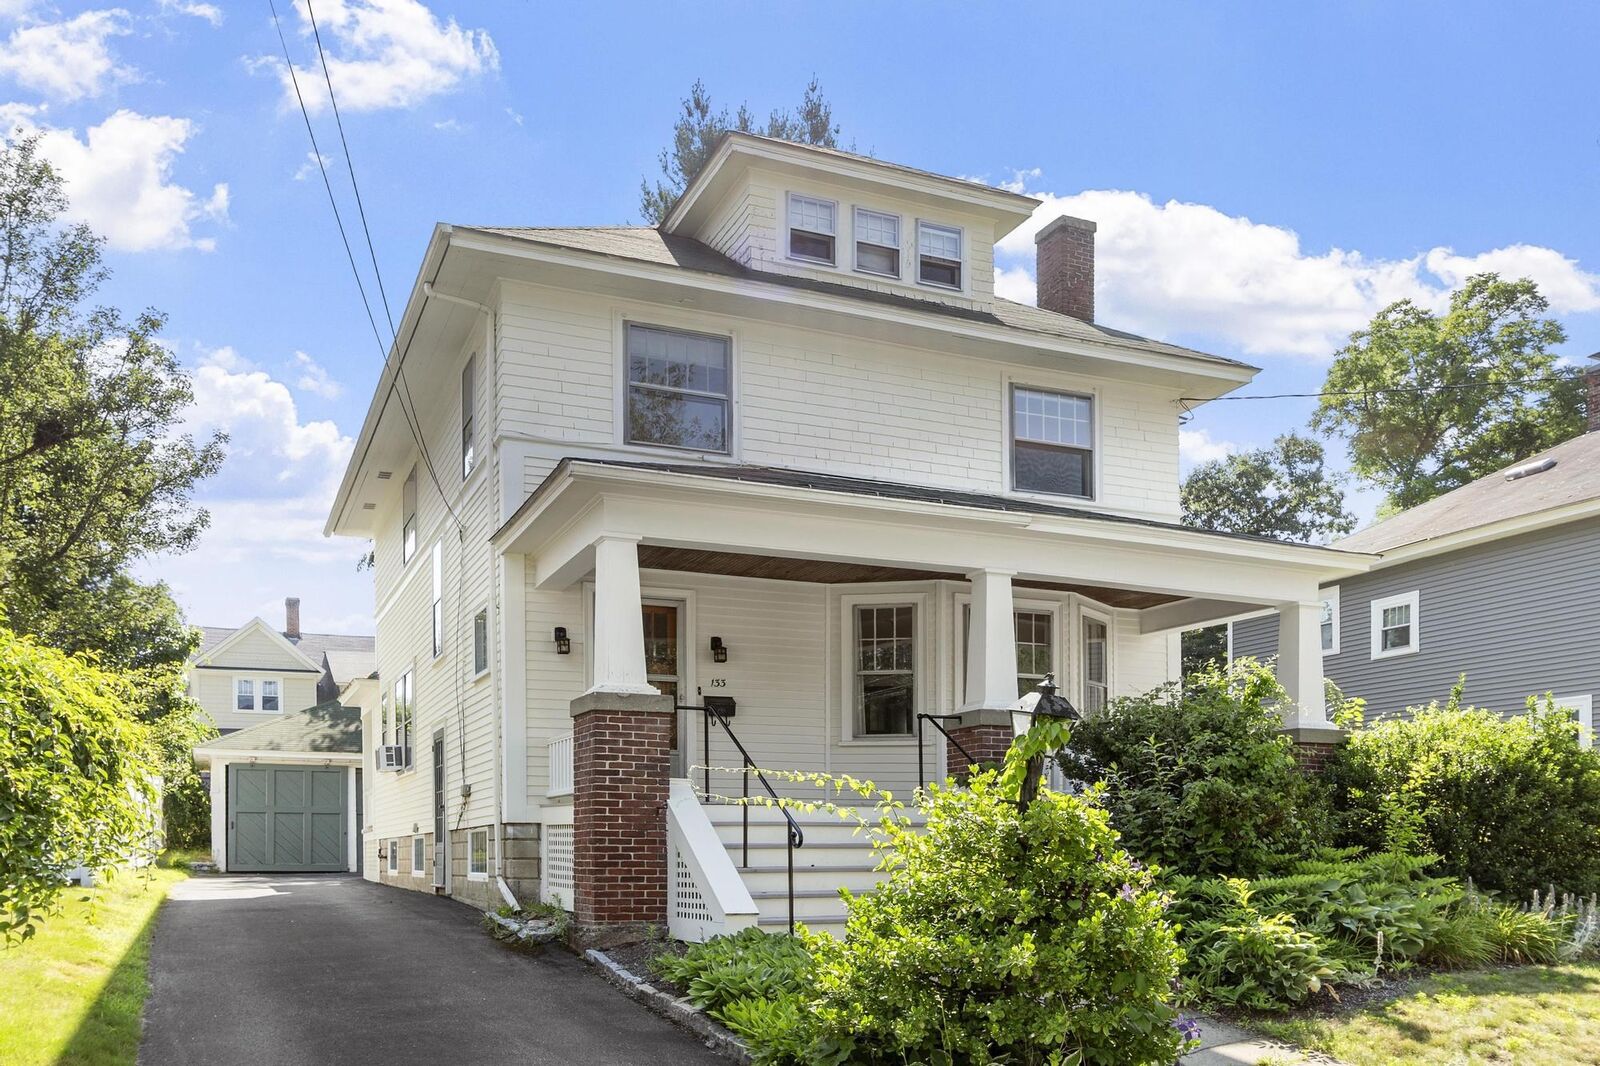
Colonial offers a rare opportunity to own a home filled with timeless character and
original craftsmanship. Featuring 4 bedrooms and 1.5 baths, the home showcases beautiful
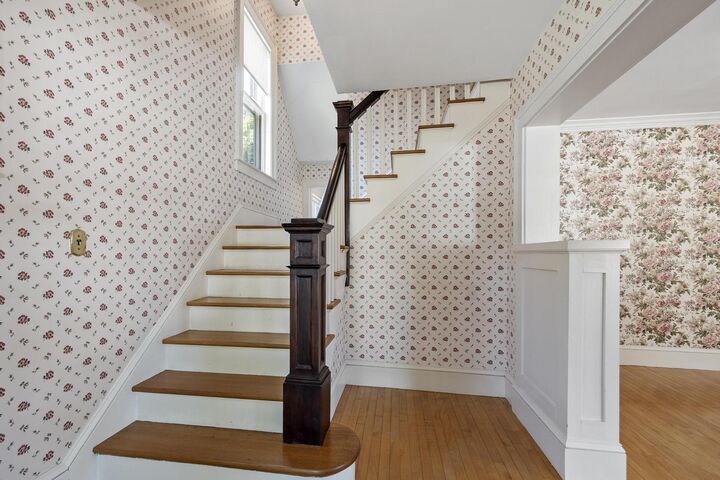
hardwood floors, rich woodwork, coffered ceilings, built-in cabinetry, a wood-burning fireplace,
and a split staircase that adds architectural charm. The spacious rooms and thoughtful layout
provide a wonderful foundation for today's lifestyle while preserving the home's historic appeal,
while the finished third floor offers a versatile bonus room perfect for a home office, playroom,
guest space, or hobby room. Lovingly maintained over the years, this home is ready for its next
chapter. While it could benefit from cosmetic updates and someone with a vision to restore it
to its full glory, it is comfortable and move-in ready as you make it your own. Complete with a
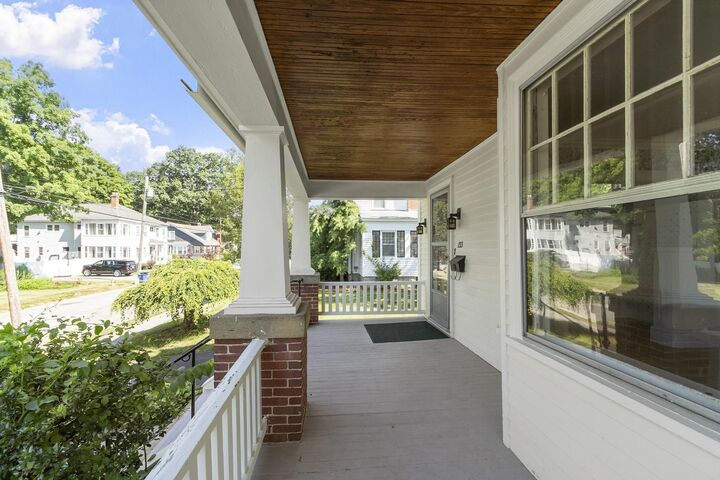
welcoming front porch, detached garage, mature landscaping and a desirable location close to
amenities. This is a special opportunity to bring new life to a truly distinctive home!